
Structural Strength
Overview
Retrofitting Of Building
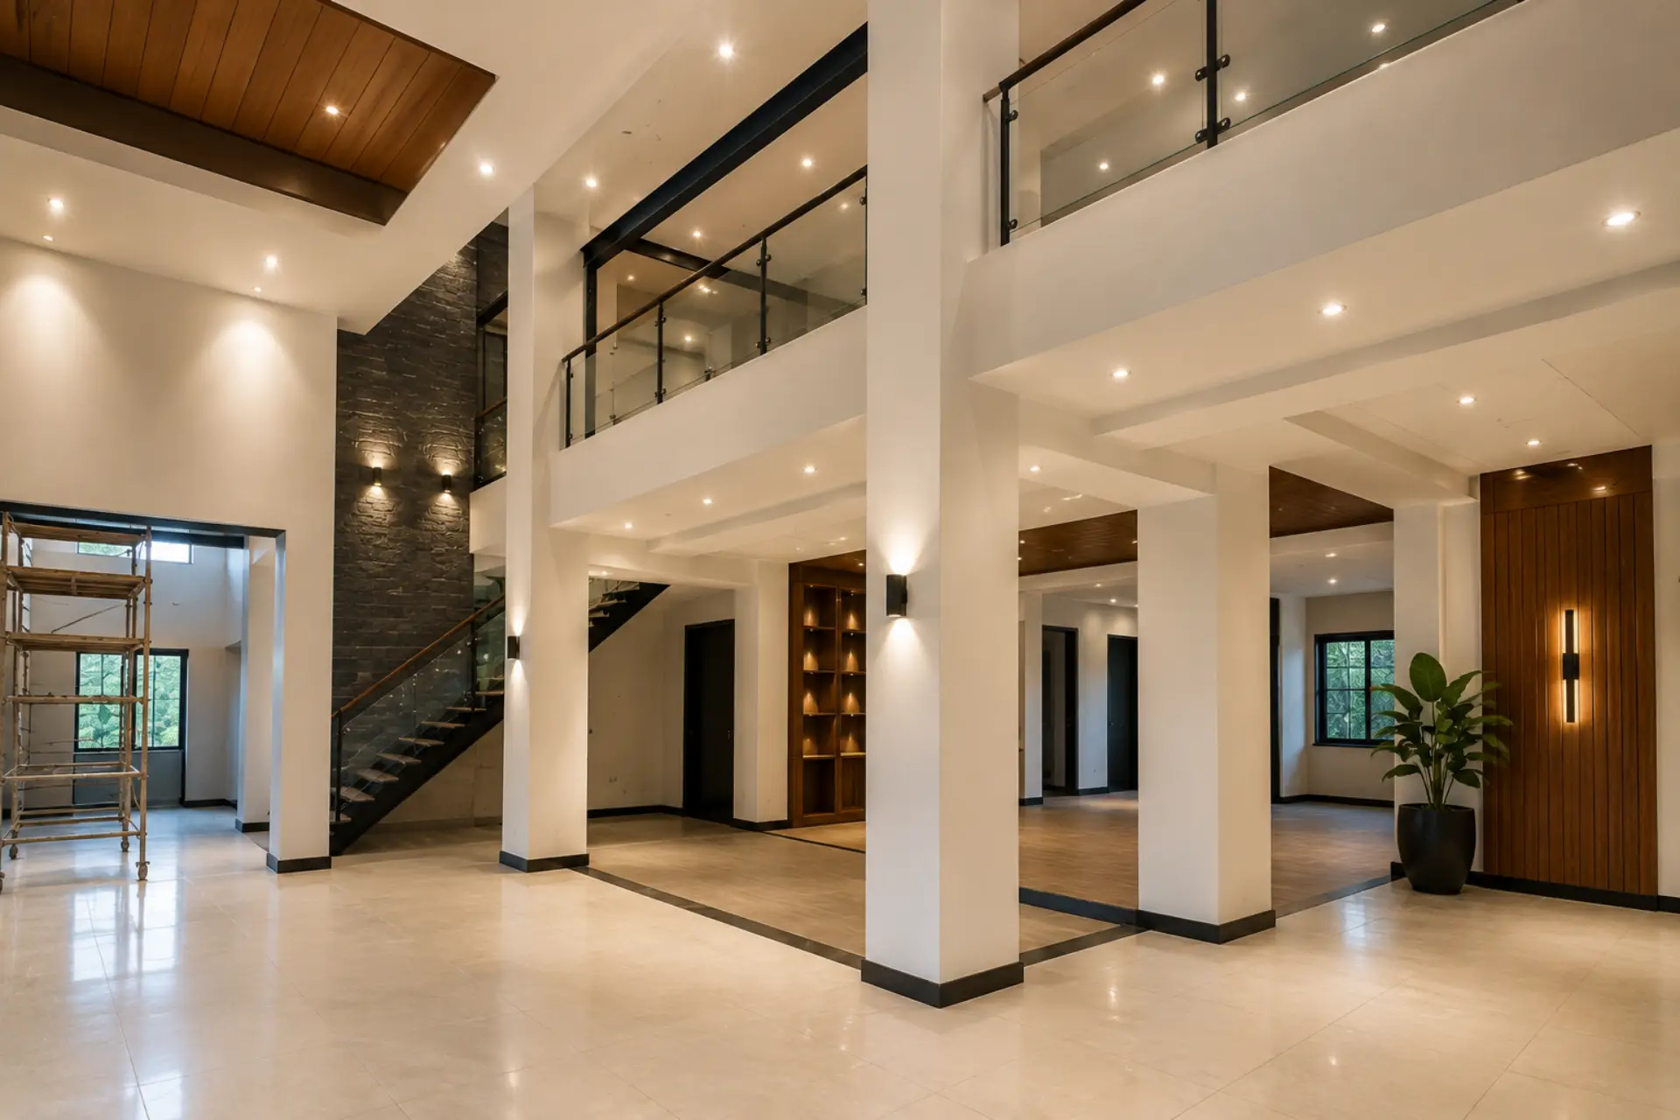
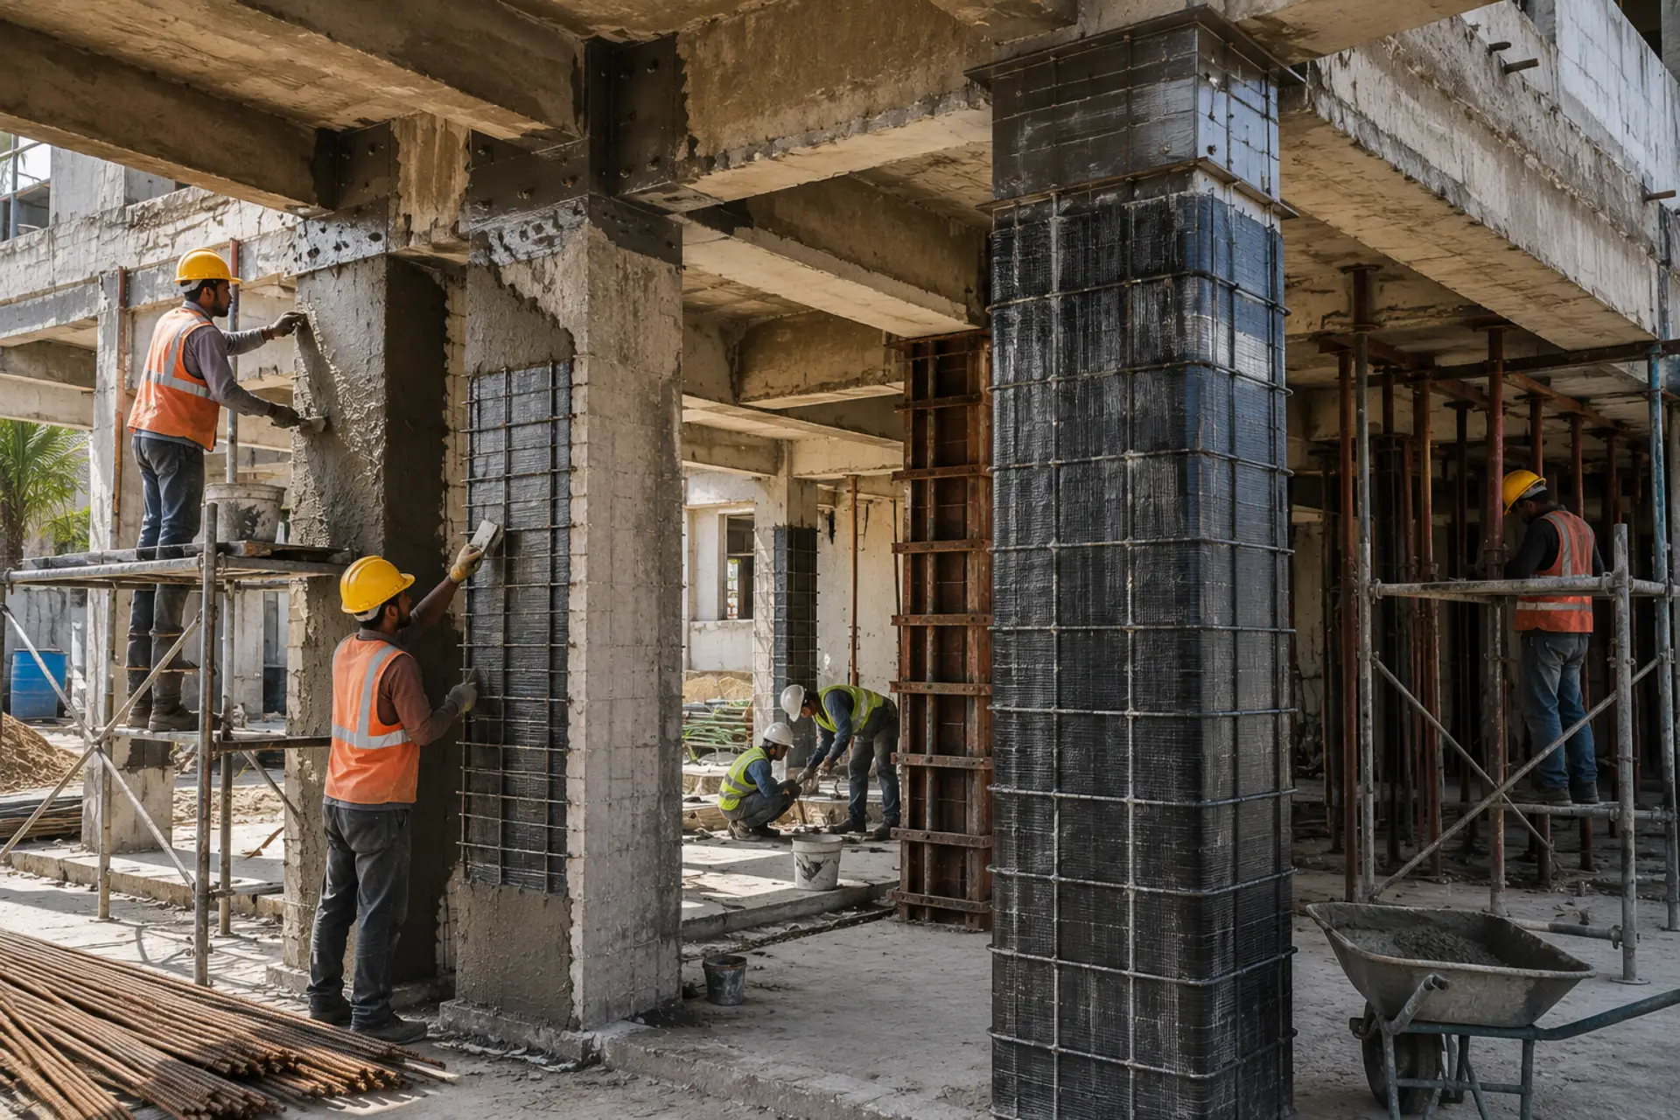
Our building retrofitting approach focuses on upgrading existing structures to improve safety, functionality, durability, and overall performance while preserving their architectural character. We carefully assess the existing building to identify structural concerns, outdated systems, space limitations, and opportunities for improvement.
From structural strengthening and space optimization to façade upgrades, services, interiors, and energy-efficient solutions, every aspect is thoughtfully planned according to the building’s existing condition and future requirements. Our approach aims to extend the building’s lifespan while minimizing unnecessary demolition and construction costs.
-
-
Cost Efficiency
Extended Lifespan
Modern Functionality
Workflow
Our Process
01
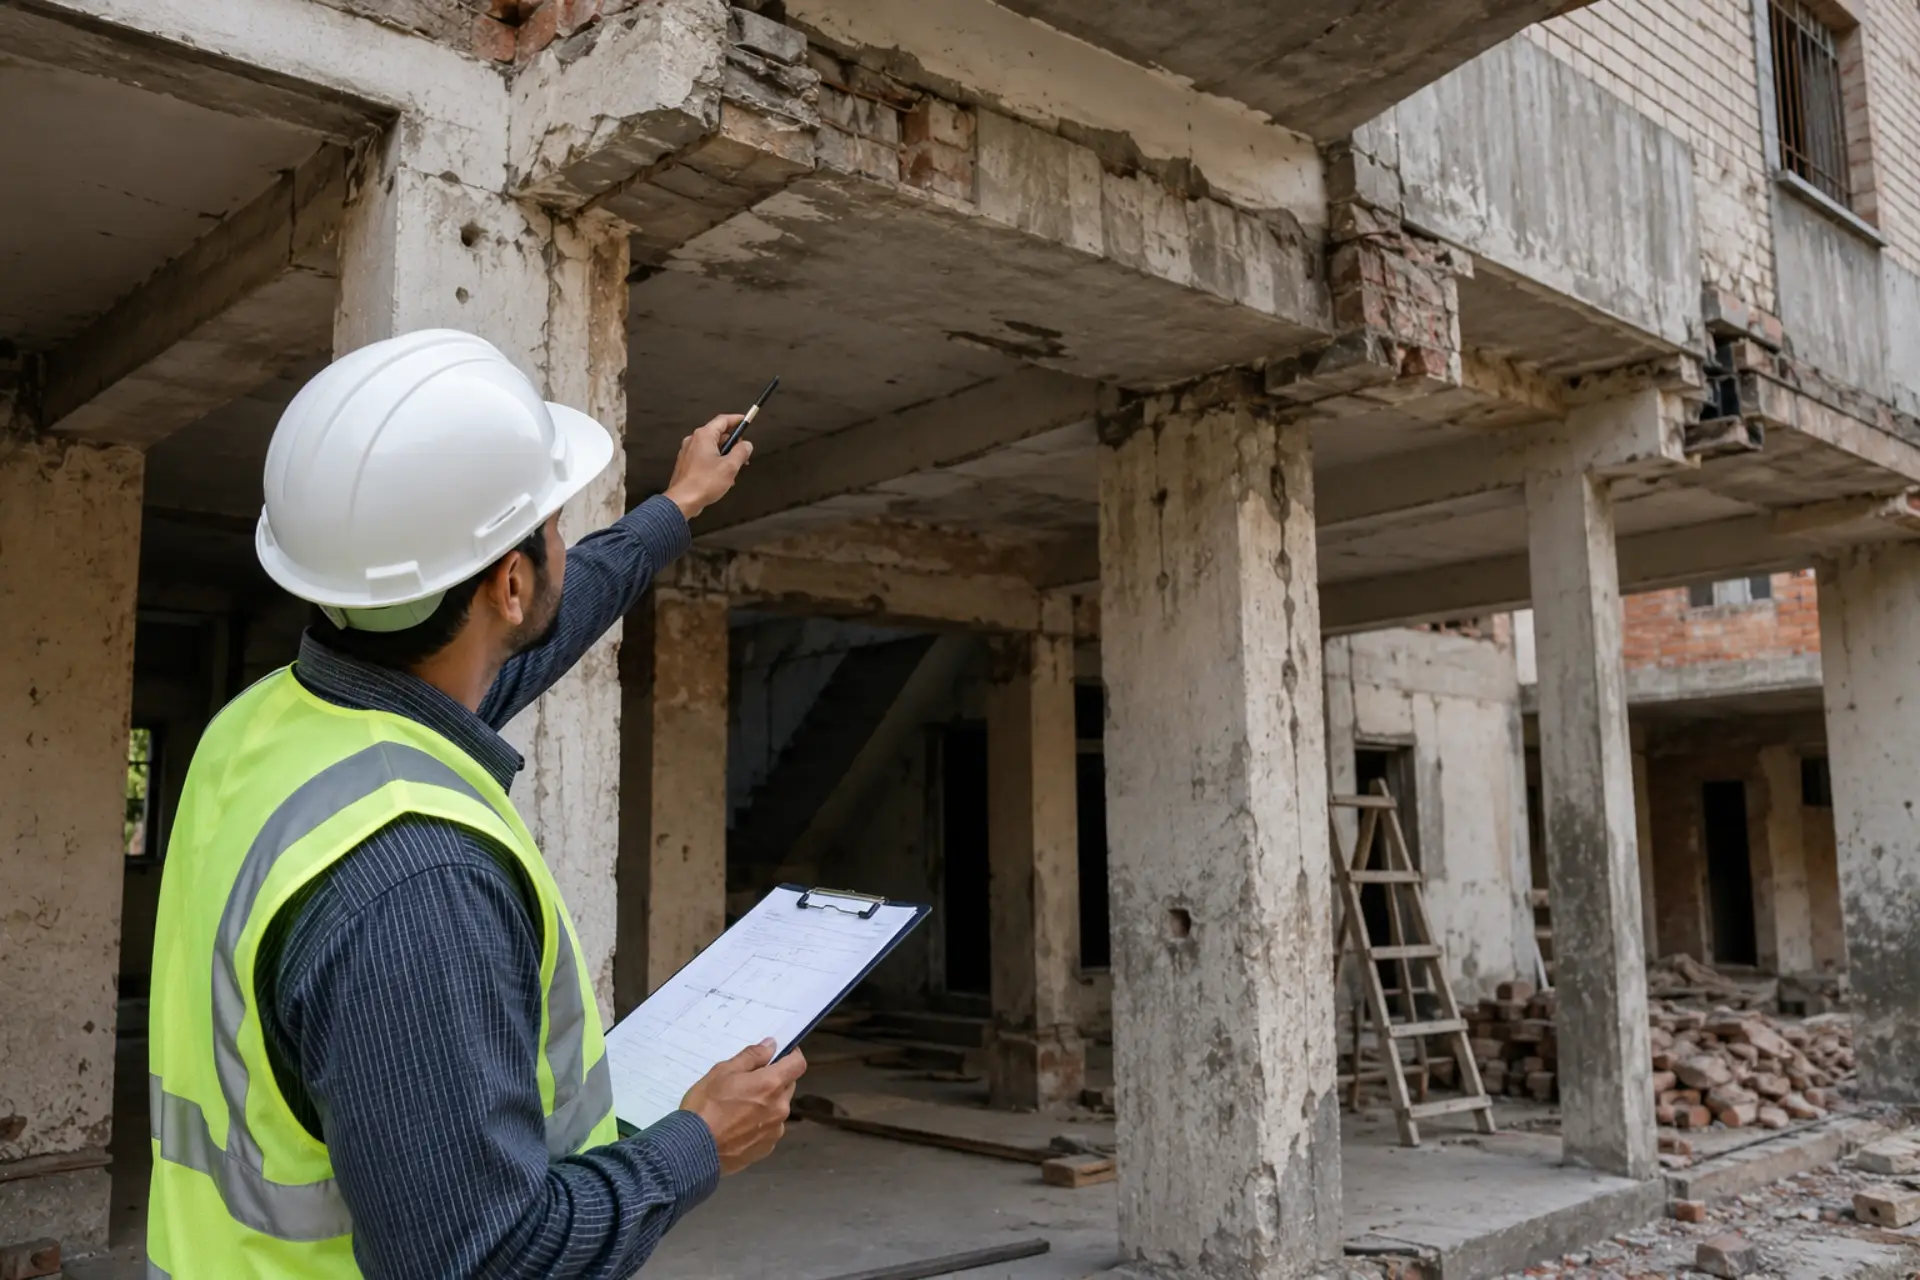
Building Assessment
Inspecting the existing structure, identifying defects, structural issues, outdated systems, and areas requiring improvement.
02
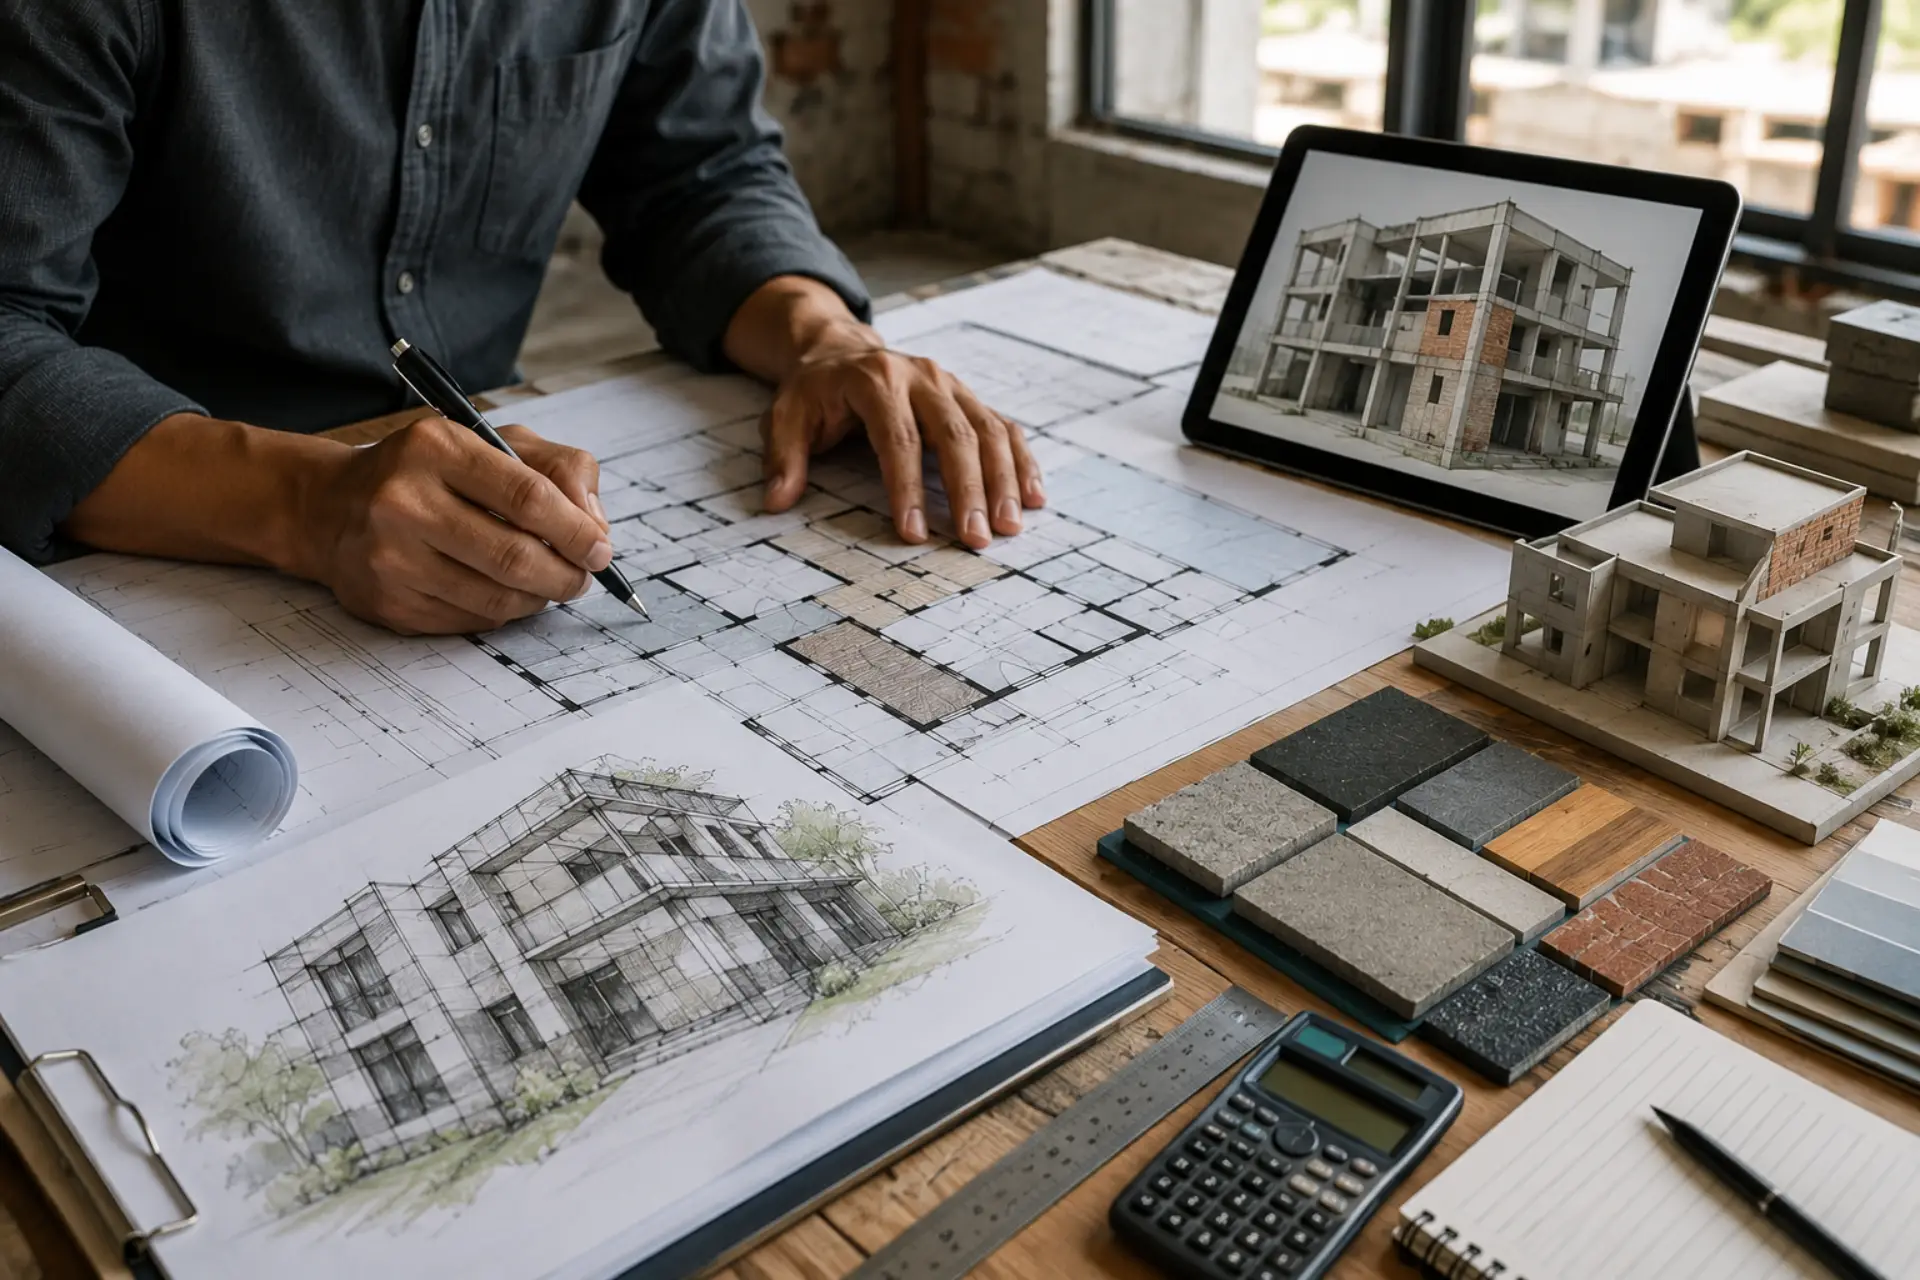
Retrofit Planning
Developing strengthening strategies, space improvements, material specifications, and design solutions based on the building’s condition.
03
Structural Upgradation
Implementing structural strengthening, repairs, service upgrades, façade improvements, and other necessary modifications.
04
Final Integration
Completing finishes, interiors, safety systems, and functional upgrades while ensuring the renovated building meets quality requirements.